Treat the section as part of a connected building.
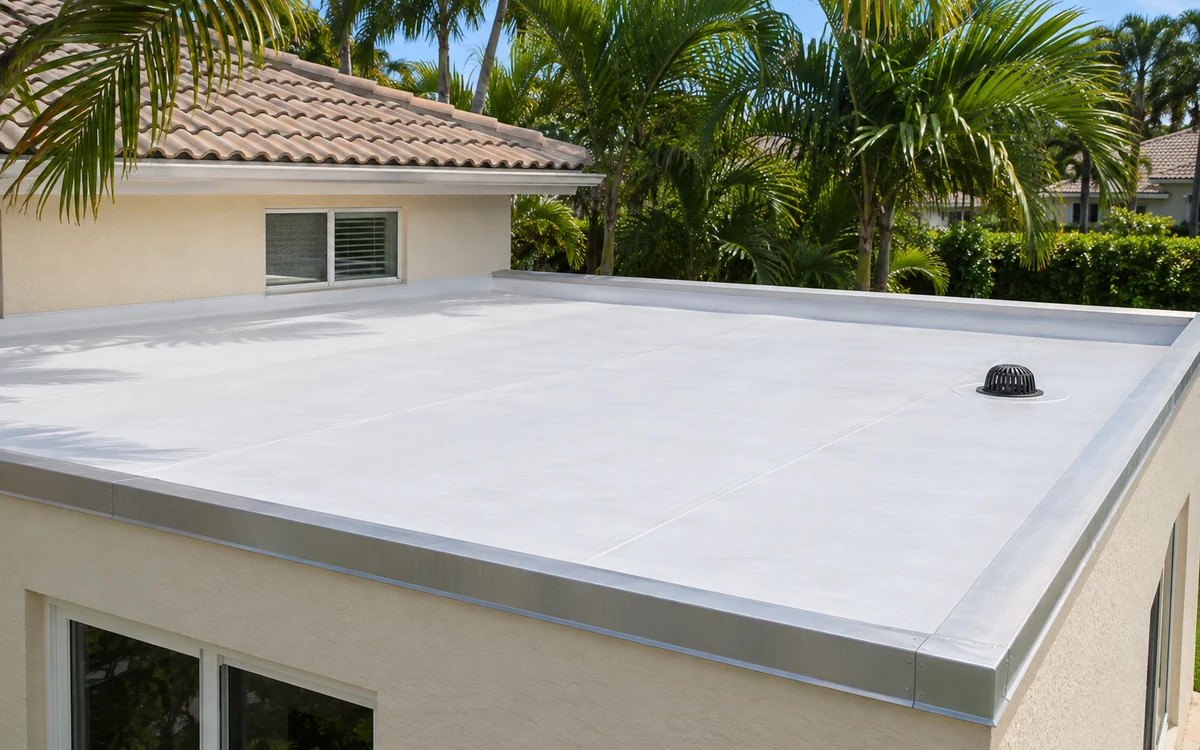
A low-slope roof may meet a steeper roof, a wall, a screen enclosure, or rooftop equipment. The work at those meeting points belongs in the discussion along with the field of the roof. A proposal that names only the surface material can leave the connections unclear.
Explain where water appears and whether you have noticed standing water, displaced material, or trouble near an edge. Safe photographs and earlier repair paperwork can help identify the section. Leave close inspection to a qualified professional, especially when the roof surface is wet or its condition is uncertain.
Review drainage with the proposed covering.
The estimator should discuss the existing drainage route, outlets, and roof geometry as part of the project. Replacing the visible covering alone does not explain how water is intended to leave the roof. Where drainage changes or design work are needed, have those responsibilities identified in the scope.
Low-slope roofing includes different types of assemblies. Compare the actual specified system, supporting layers, attachment, edge details, and compatibility with the existing building. A generic material label or the word “coating” does not establish whether a particular approach is suitable for the condition being reviewed.
Separate maintenance, repair, and replacement.
A maintenance item, a local defect, and a roof with broader deterioration can call for different responses. The recommendation should connect the chosen work to observed conditions. If a coating or repair is proposed, have the preparation, limits, and remaining concerns explained before deciding it meets your goal.
If removal is included, agree on how concealed conditions will be documented and handled. Existing materials, insulation, or deck conditions may affect the scope once opened. State the pricing and authorization process in advance so an additional finding does not turn into an unplanned decision made under pressure.
Make the paperwork describe this roof.
Palm Beach Gardens publishes a flat-roof reroof form separately from its tile, metal, and shingle forms. Use the documents applicable to the selected work. Confirm the approval and inspection responsibilities, especially when a low-slope section is part of a larger project with more than one roof material.
Call (561) 701-9770 for Cedar Roofing Service. Tell us about the low-slope area, known repairs, and the problem you want resolved. We are based at 9999 N Military Trl, Palm Beach Gardens, FL 33410. Confirm appointment availability and any visit charge before arranging a review of your property.
Your questions, answered.
Is a flat roof truly level?
“Flat” commonly describes a low-slope roof. The actual geometry and drainage need to be reviewed for the selected assembly.
Can a coating replace the need for roof replacement?
Only a condition and system review can determine whether a coating is appropriate. The proposal should explain its purpose, preparation, limits, and exclusions.
Should the connection to a tile roof be included?
Yes, if that connection is part of the affected work. The scope should identify how the two roof areas meet and who handles the detail.
Can I use the same estimate for the main roof and porch?
One proposal can include both, but it should describe each section and any different materials or work requirements.
Useful local information
- CertainTeed: residential low-slope roofing
- Palm Beach Gardens: roofing and building forms